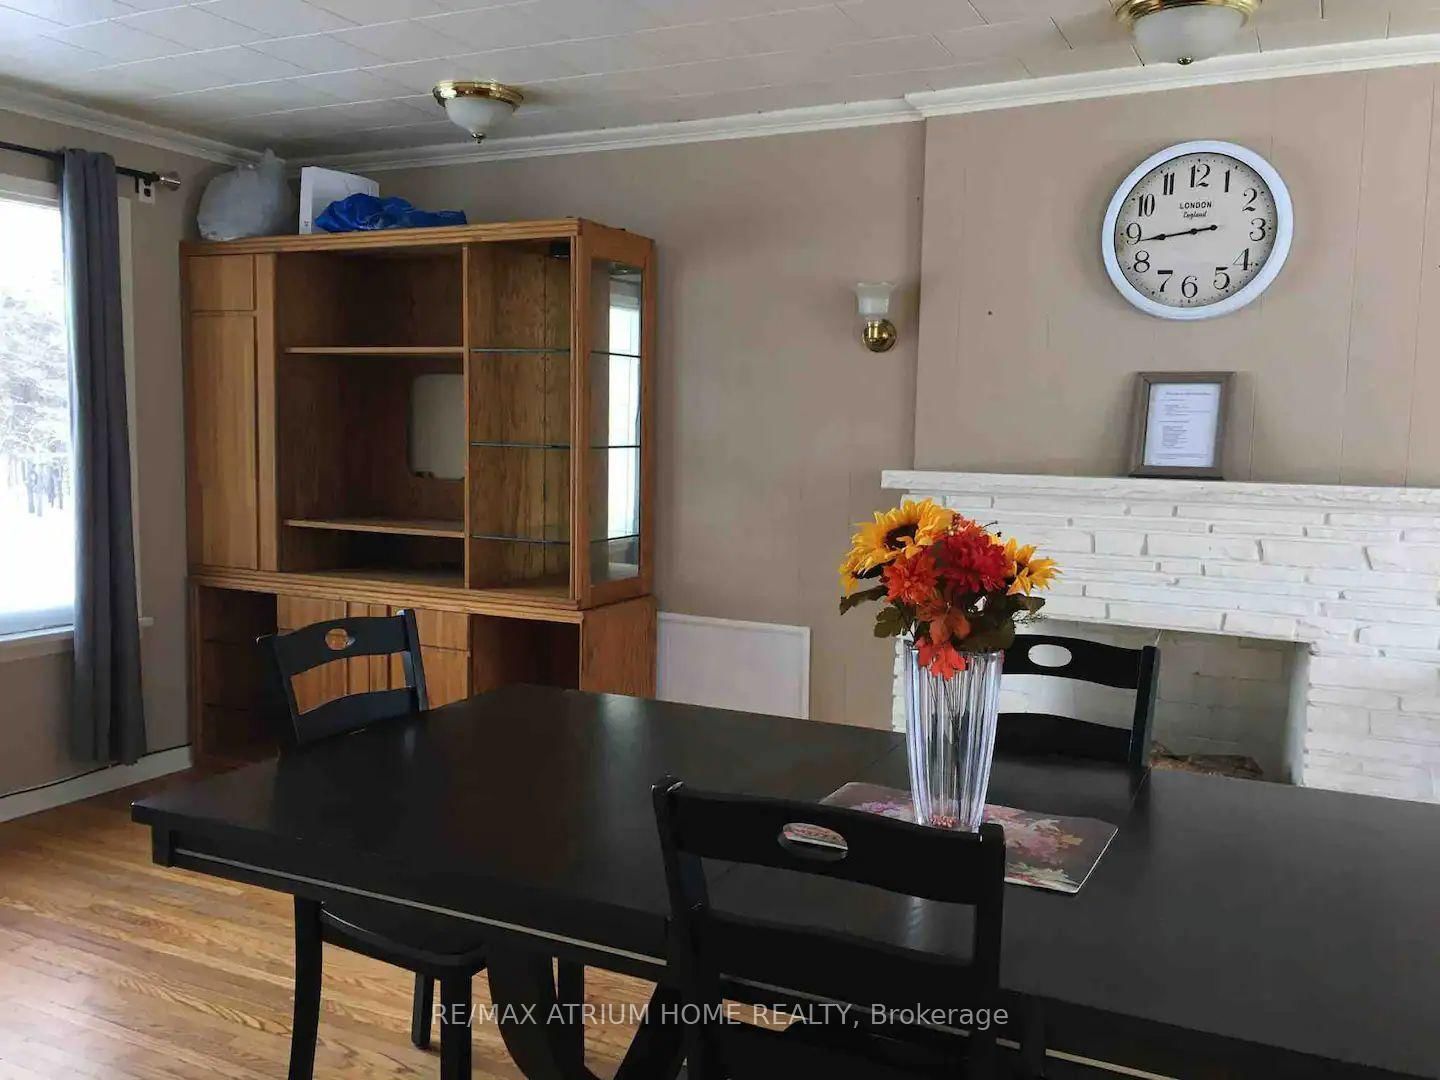
<-- style PDP --> 1680 Victoria Street West Street, Whitby - Detached for lease for $3,200
  • leased
  • terminated

1680 Victoria Street West Street

Whitby, Ontario, L1P 2B4 - Rural Whitby

$3,200

  • Neighbourhood

    Rural Whitby

  • Major Intersection

    Victoria Street/ Lakeridge Rd

  • Listed Since: 52 day(s)

  • Last update: 7 day(s) ago

Overview

  • Property Type

    Detached, 1 1/2 Storey

  • Bedrooms

    3

  • Bathrooms

    2

  • Basement

    Unfinished

  • Kitchen

    1

  • Total Parking

    5 (1 Detached Garage)

  • Lot Size

    Available Upon Request

  • Taxes

    n/a

  • Type

    Freehold

Property Description

Property description for 1680 Victoria Street West Street, Whitby

Location, Don't miss this opportunity! Highly sought-after 2-acre huge lot, fully renovated (2018) mid-century 3-bedroom detached home on Victoria Street, Whitby, with 211ft of frontage and only 1 minute to Hwy 401 and Hwy 412. 3 minutes to Whitby GO station and 40 minutes to downtown Toronto. Offers an excellent location and an opportunity to live surrounded by nature. Can you imagine seeing turkey and deer visiting your backyard when you wake up in the early morning? Perfect for tenants who need extra space and privacy close to amenities and the lake. Natural setting with mature trees, a conservation park, biking, and walking trails.

Listed by RE/MAX ATRIUM HOME REALTY

  • MLS #

    E13814292

  • Sq. Ft

    700-1100

  • Sq. Ft. Source

    MLS

  • Lot Irregularities

    n/a

  • Year Built

    51-99

  • Pool

    None

  • Drive

    Circular

  • Garage

    Detached, 1 spaces

  • Total Parking

    5

  • Family Room

    Y

  • Den

    Y

  • Exterior

    Alum Siding

  • Fireplace

    Y

  • Roof

    Asphalt Shingle

  • Foundation

    Concrete, Concrete Block

  • Elevator

    n/a

  • Water View

    n/a

  • Laundry Level

    n/a

  • Heat

    Forced Air

  • A/C

    Central Air

  • Water

    Well

  • Water Supply

    n/a

  • Sewers

    Septic

  • Central Vac

    N

  • Br

    3.6 x 3.15 ft Main level

    Above Grade Window, hardwood floor, O/Looks Backyard

  • Dining

    2.86 x 2.23 ft Main level

    Above Grade Window, O/Looks Frontyard, hardwood floor

  • Family

    9.1 x 3.98 ft Main level

    O/Looks Frontyard, O/Looks Backyard, Above Grade Window

  • 2nd Br

    3.67 x 3.23 ft 2nd level

    West View, B/I Shelves, hardwood floor

  • 3rd Br

    3.67 x 3.23 ft 2nd level

    hardwood floor, French Doors, East View

  • MLS #

    E13814292

  • Sq. Ft

    700-1100

  • Sq. Ft. Source

    MLS

  • Lot Irregularities

    n/a

  • Year Built

    51-99

  • Pool

    None

  • Drive

    Circular

  • Garage

    Detached, 1 spaces

  • Total Parking

    5

  • Family Room

    Y

  • Den

    Y

  • Exterior

    Alum Siding

  • Fireplace

    Y

  • Roof

    Asphalt Shingle

  • Foundation

    Concrete, Concrete Block

  • Elevator

    n/a

  • Water View

    n/a

  • Laundry Level

    n/a

  • Heat

    Forced Air

  • A/C

    Central Air

  • Water

    Well

  • Water Supply

    n/a

  • Sewers

    Septic

  • Central Vac

    N

  • Br

    3.6 x 3.15 ft Main level

    Above Grade Window, hardwood floor, O/Looks Backyard

  • Dining

    2.86 x 2.23 ft Main level

    Above Grade Window, O/Looks Frontyard, hardwood floor

  • Family

    9.1 x 3.98 ft Main level

    O/Looks Frontyard, O/Looks Backyard, Above Grade Window

  • 2nd Br

    3.67 x 3.23 ft 2nd level

    West View, B/I Shelves, hardwood floor

  • 3rd Br

    3.67 x 3.23 ft 2nd level

    hardwood floor, French Doors, East View

Thinking of Selling?

Find Out Your Home’s Value in Today’s Market!

No Email or Signup is required to view your home estimate.

estimate your home value

Contact Manoj Kukreja

Sales Representative,
Century 21 People’s Choice Realty Inc.,
Brokerage
(647) 576 - 2100

Manoj profile avatar

Inventory Graph

10 9 8 7 6 5 4 3 2 1 0 2 Months of inventory SELLER'S Market BALANCED Market BUYER'S Market

Thinking of Selling?

Find Out Your Home’s Value in Today’s Market!

No Email or Signup is required to view your home estimate.

estimate your home value

Contact Manoj Kukreja

Sales Representative, Century 21 People’s Choice Realty Inc., Brokerage
(647) 576 - 2100

Manoj profile avatar

Recent Sold Listings in Rural Whitby, Whitby

Popular Cities